
 For inquiries
Dubai United Arab Emirates
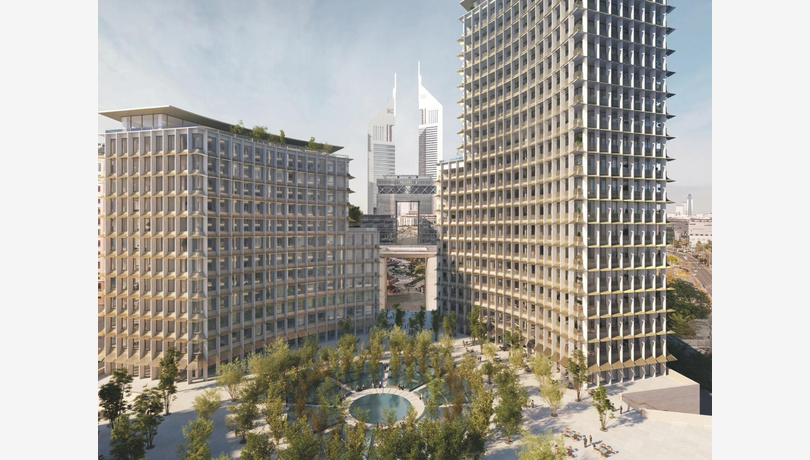
H&H Developments has launched Water Gardens in the Dubai International Financial Centre (DIFC), which includes four office spaces with a total net leasable area of about 236.4 thousand square feet (21,965 square meters), as well as residential units and hotel and commercial facilities, with the project completed in 2028.
According to a press release issued by the company today, the construction of the project is currently continuing, while its components include a 5-star hotel, a group of shops, restaurants and public spaces, distributed around a central garden and water bodies.
The project is located in the heart of the Dubai International Financial Centre (DIFC), about 300 metres from the Financial Centre Metro Station, and is directly connected to the Jet Avenue area and the centre’s pedestrian walkway network.
Office space exceeds 236 thousand square feet
The Water Gardens project provides category I office space, with a total net leasable area of 21,965 square meters, equivalent to about 236.4 thousand square feet.
The office building has three floors dedicated to small office suites, as well as more space for companies, while aiming to obtain the LEED Platinum Certificate for Sustainability.
JLL has appointed JLL as the exclusive rental partner of the project.
British architect Sir David Chipperfield, who won the Pritzker Prize for Architecture, is the architect of the project, while the interior design of the office building is carried out by designer Patricia Orcéa.
4 5-star buildings, residential units and a hotel
The Water Gardens project consists of four buildings surrounding a central garden, combining residential, office, hotel and commercial uses, with public pedestrian spaces allocated.
The capital master plan includes gardens, water bodies and a central fountain, as well as corridors linking buildings to the various facilities of the project and surrounding areas.
The public spaces of the project are located at a high level from the surrounding streets, and can be accessed through ladders from the streets of the instruments and the future, directly related to the lower level in the area of Jet Avenue, which includes shopping facilities and restaurants.
The project is part of the final parts of the original capital master plan for The Gate in the Dubai International Financial Centre (DIFC), according to Saleh Al Aqrabi, Chief Property Officer at Dubai International Financial Centre (DIFC).
Al-Aqrabi explained that the project connects offices, residential units, hospitality facilities, shops and public spaces, which enhances the ease of movement between the various parts of the center.
For more Information contact: www.dxrprop.ae
Call/WhatsApp: +971501090635
Email: alnashra2013@gmail.com
– To write a special article about the name of your organization or company, you can write to the following email: